
 icdinteriorbd@gmail.com

 Sat – Fri: 9:00 – 7:00
 +8801799797944

Hospital Interior Design in Bangladesh: Create a Safe, Comfortable Healthcare Space
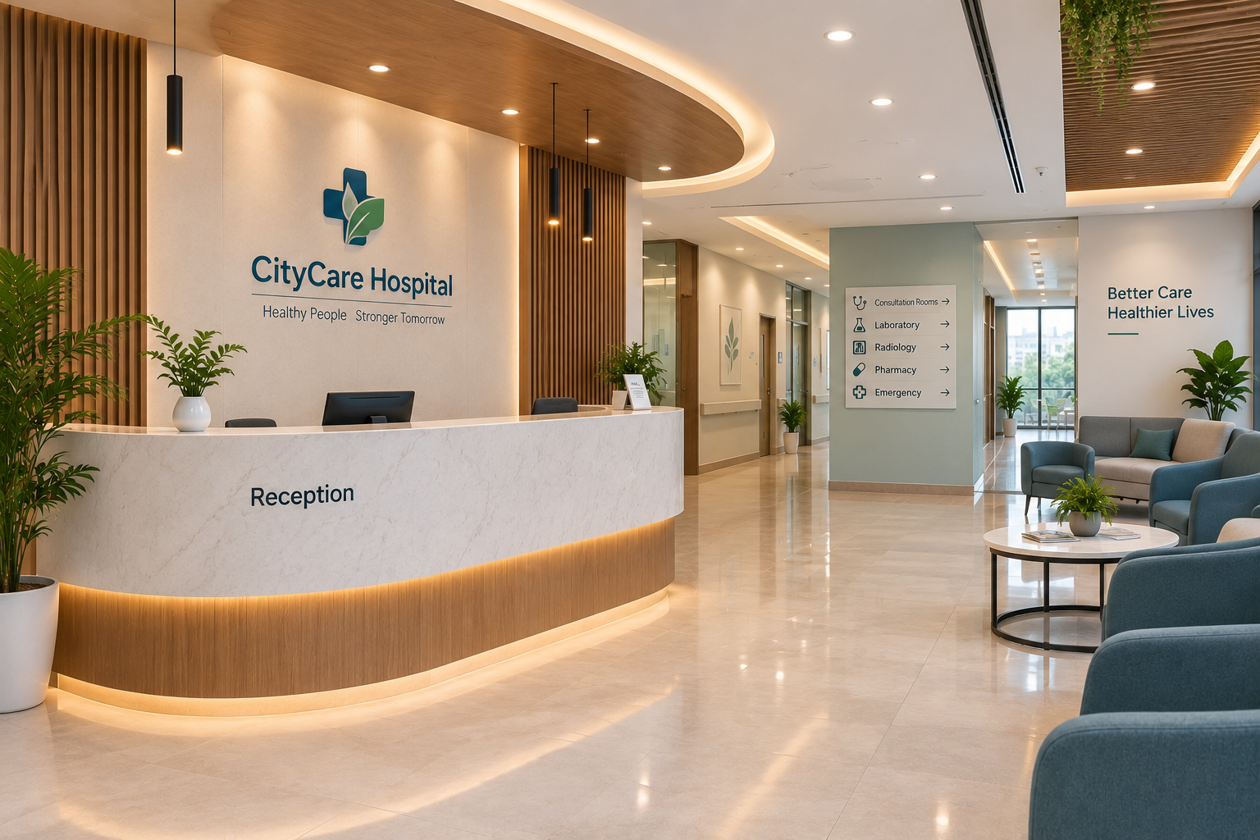
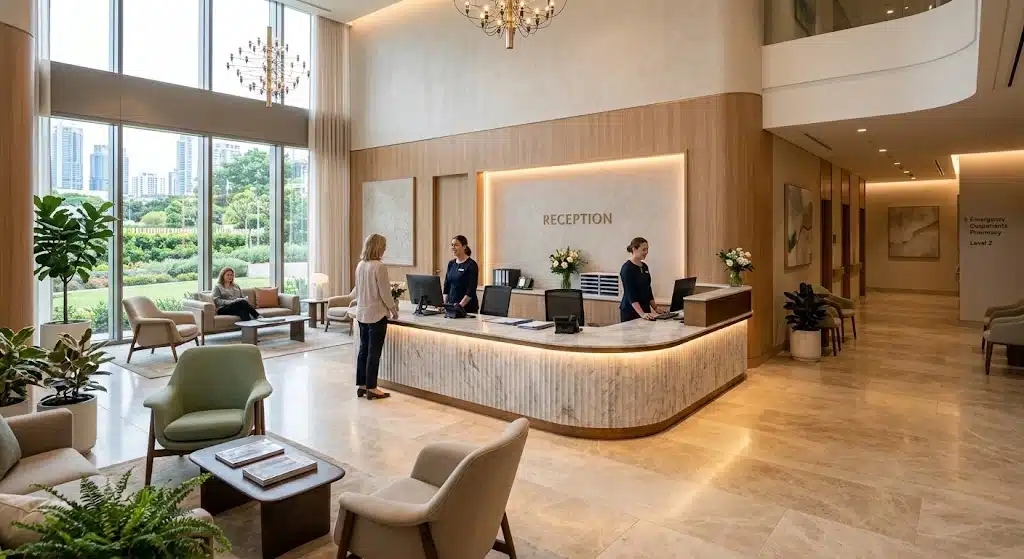
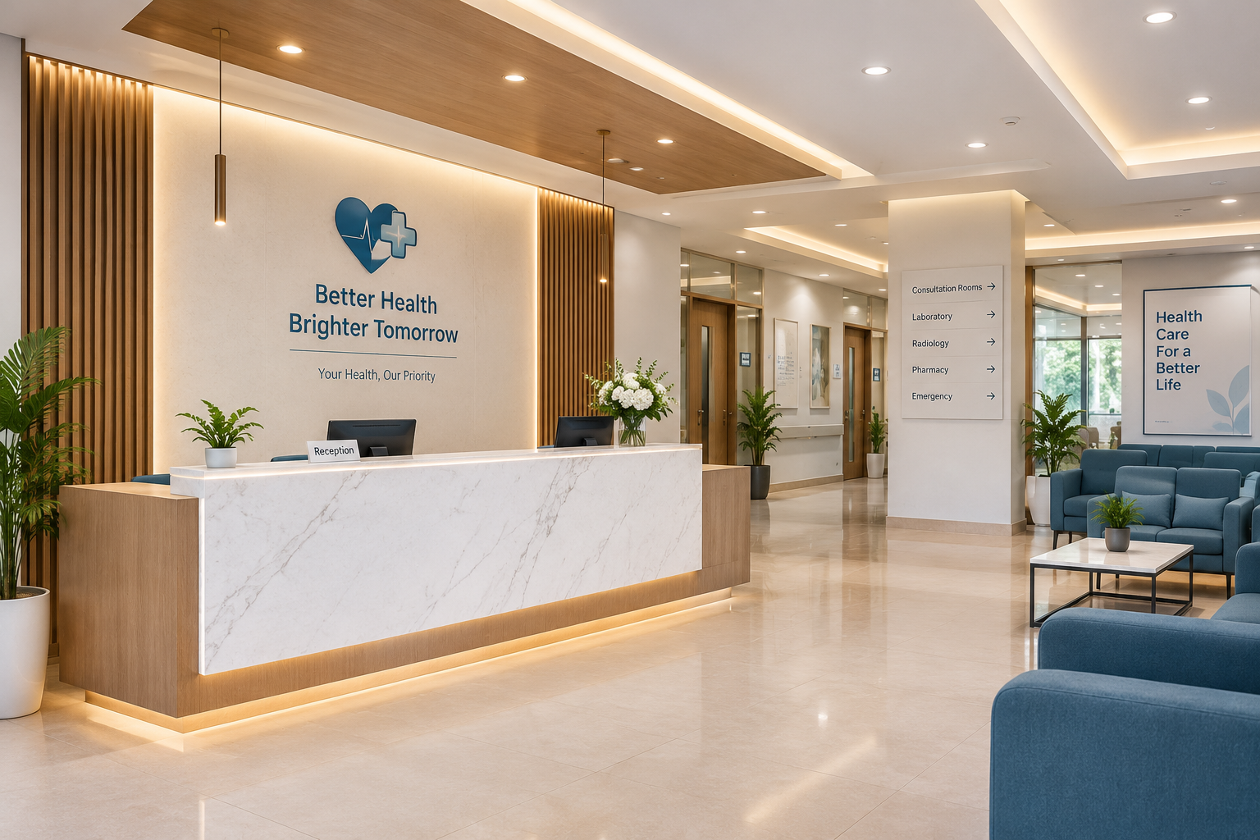
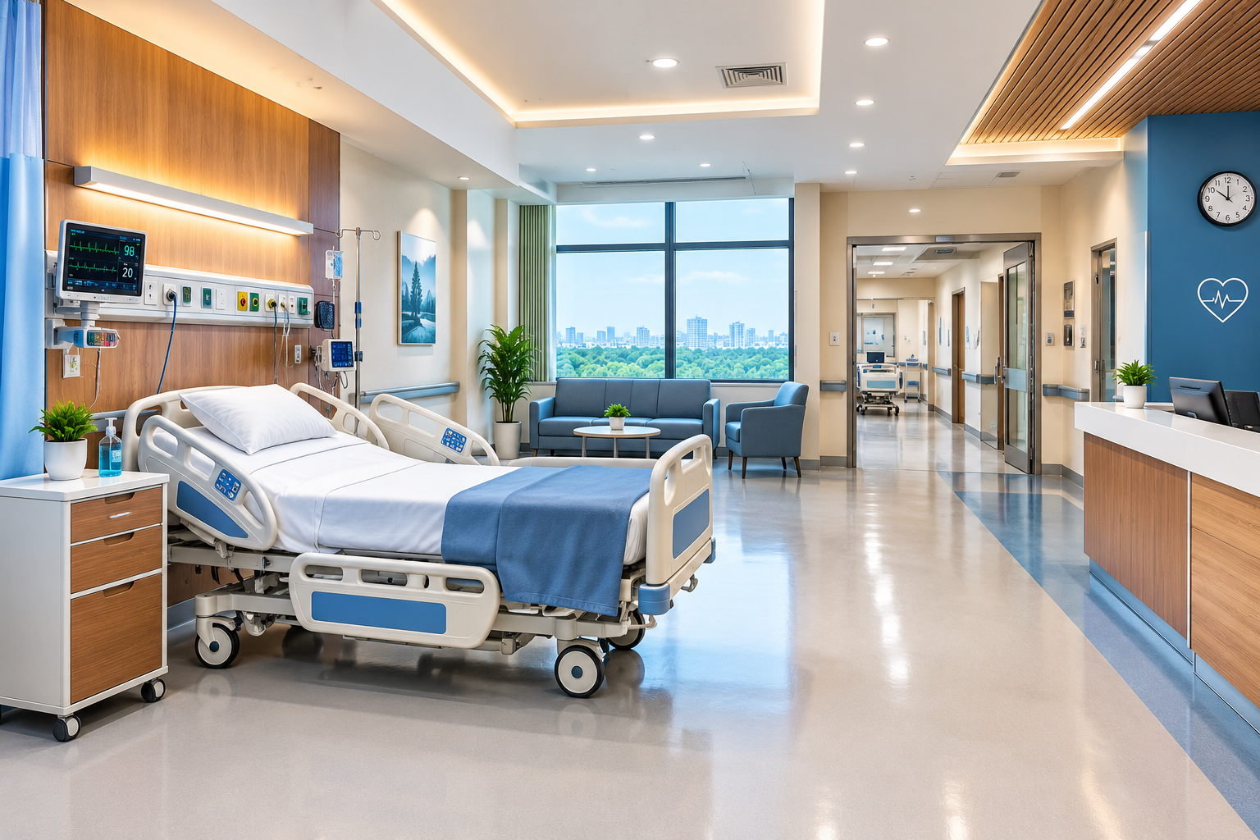
A well-designed hospital can make patients feel more comfortable, help medical staff work efficiently, and create a cleaner, more welcoming environment. Hospital Interior Design is about much more than attractive walls and modern furniture. It involves thoughtful space planning, suitable materials, effective lighting, patient privacy, and practical layouts that support everyday healthcare activities.
In Bangladesh, hospitals and clinics need interiors that balance professional appearance with hygiene, durability, and functionality. ICD Interior BD provides interior design services, including hospital interior design, to help create organized and visually appealing healthcare environments.
Why Is Hospital Interior Design Important?
Professional hospital interior design helps create a healthcare environment where patients, visitors, doctors, nurses, and support staff can move comfortably. A carefully planned layout can reduce confusion, improve circulation, and make essential areas easier to access. Clear reception points, organized waiting areas, and well-planned consultation rooms also help patients navigate the facility with greater confidence.
Infection prevention must remain a priority throughout the design process. The Directorate General of Health Services (DGHS) publishes healthcare infection prevention and control guidance relevant to healthcare facilities in Bangladesh. Interior planning should support appropriate cleaning practices, hand hygiene, and the separation of spaces according to the hospital’s clinical requirements.
Essential Elements of Modern Hospital Interior Design
1. Smart Space Planning and Patient Flow
Effective hospital interior design starts with understanding how each department operates. Reception areas, outpatient consultation rooms, diagnostic spaces, treatment rooms, and waiting zones should be positioned according to their functions and relationships. Patient routes should be clear, while staff circulation and service access should be planned around operational needs.
Designers should also consider wheelchair access, suitable door widths, clear pathways, and sufficient space for moving patients on stretchers. These details help make the facility more practical for people with different mobility needs.
2. Hygienic Materials and Durable Finishes
Hospitals experience frequent cleaning and heavy daily use, so material selection matters. Smooth, durable, easy-to-clean surfaces are often preferable in suitable clinical areas. Flooring should provide appropriate slip resistance, while wall finishes and furniture should withstand the cleaning products and maintenance routines specified for each space.
Materials should be selected according to the function of the room, not simply their appearance. Clinical areas may require different finishes from administrative offices or public waiting spaces. Final specifications should be reviewed with the relevant healthcare, engineering, and infection-control professionals.
3. Lighting, Ventilation, and Patient Comfort
Lighting influences visibility, comfort, and the overall atmosphere of a hospital. A combination of natural light, general lighting, and task lighting can support different activities, provided glare and visual discomfort are controlled. Comfortable seating, thoughtful color choices, clear signage, and privacy-conscious layouts can also make waiting areas feel less stressful.
Ventilation and air-conditioning requirements must reflect the intended use of each department. Operating theatres, isolation rooms, and other specialized clinical spaces need appropriate technical planning rather than ordinary decorative solutions.
Hospital Interior Design Cost in Bangladesh
The cost of hospital interior design in Bangladesh depends on the project’s size, existing building condition, room requirements, material specifications, furniture, lighting, and mechanical, electrical, and plumbing work. Specialized clinical areas can require additional coordination and technical systems.
Before starting, prepare a clear budget and define the project’s scope. Request an itemized quotation covering design, materials, installation, and relevant technical work. This makes it easier to compare proposals and identify potential additional expenses before construction begins.
Why Choose ICD Interior BD?
ICD Interior BD offers interior design services for residential and commercial spaces and lists hospital interior design among its services. The company is based in Uttara, Dhaka, and provides design-related solutions across Bangladesh.
For a hospital project, discuss your facility’s requirements, available floor plan, budget, timeline, and intended departments with the team. Ask for proposed layouts, material specifications, and a clear breakdown of responsibilities. Specialized clinical planning should involve qualified healthcare planners and engineering professionals where required.
Whether you are developing a new healthcare facility or renovating an existing clinic, a carefully planned interior can support smoother operations and a more reassuring patient experience.
Planning a hospital or clinic interior in Bangladesh? Contact ICD Interior BD to discuss your requirements and request a project quotation.